


Why Climate-Responsive Facades Are a Smart Investment in India’s Tropical Climates
A glass facade can look modern and elegant. But in many Indian cities, that same facade can also trap heat, increase cooling demand, and lead to higher energy costs for decades.
As temperatures rise and energy efficiency becomes a priority, facade design is no longer just about aesthetics. The building envelope plays a major role in determining how much heat enters a building, how daylight is managed, and how hard the HVAC system must work throughout the year. The most successful buildings today are not simply designed to look good. They are designed to respond to the climate around them.
A building’s performance is decided on its skin
A facade is often described as a building’s skin, and for good reason. It is the first point of interaction between the indoor environment and external conditions. Every day, it regulates sunlight, heat, airflow, and daylight, directly influencing occupant comfort and energy consumption.
For many years, facade decisions were largely driven by cost and appearance. Today, the focus has shifted towards performance. Developers, architects, and consultants are increasingly focused on how a facade affects solar heat gain, cooling loads, daylight quality, and long-term operational efficiency. Those factors have a far greater impact on building performance than any visual finish or design trend.
Where good facade design starts
One of the biggest misconceptions in facade design is that performance depends primarily on the materials used. Material selection, however, comes much later in the process.
The first step is understanding the climate. Temperature, humidity, rainfall patterns, solar exposure, and prevailing winds all influence how a building should respond to its surroundings. A strategy that works in Bengaluru may not perform the same way in Chennai, Ahmedabad, or Kochi because each city presents a different set of environmental conditions.
Once the climate has been studied, orientation becomes critical. The way a building sits on its site determines which elevations receive the highest solar exposure and which remain relatively protected. This directly affects cooling demand throughout the building’s life.
Daylighting requirements come next. Natural light can reduce dependence on artificial lighting and improve occupant experience, but only when it is carefully controlled. Too much direct sunlight can create glare and increase indoor temperatures. The goal is to balance daylight access with thermal comfort.
Only after these decisions have been made should material selection begin. At that point, glazing systems, shading devices, and facade materials can be chosen to support clear performance goals. When this sequence is followed, the facade works with the environment rather than fighting against it.
An old solution that still works remarkably well
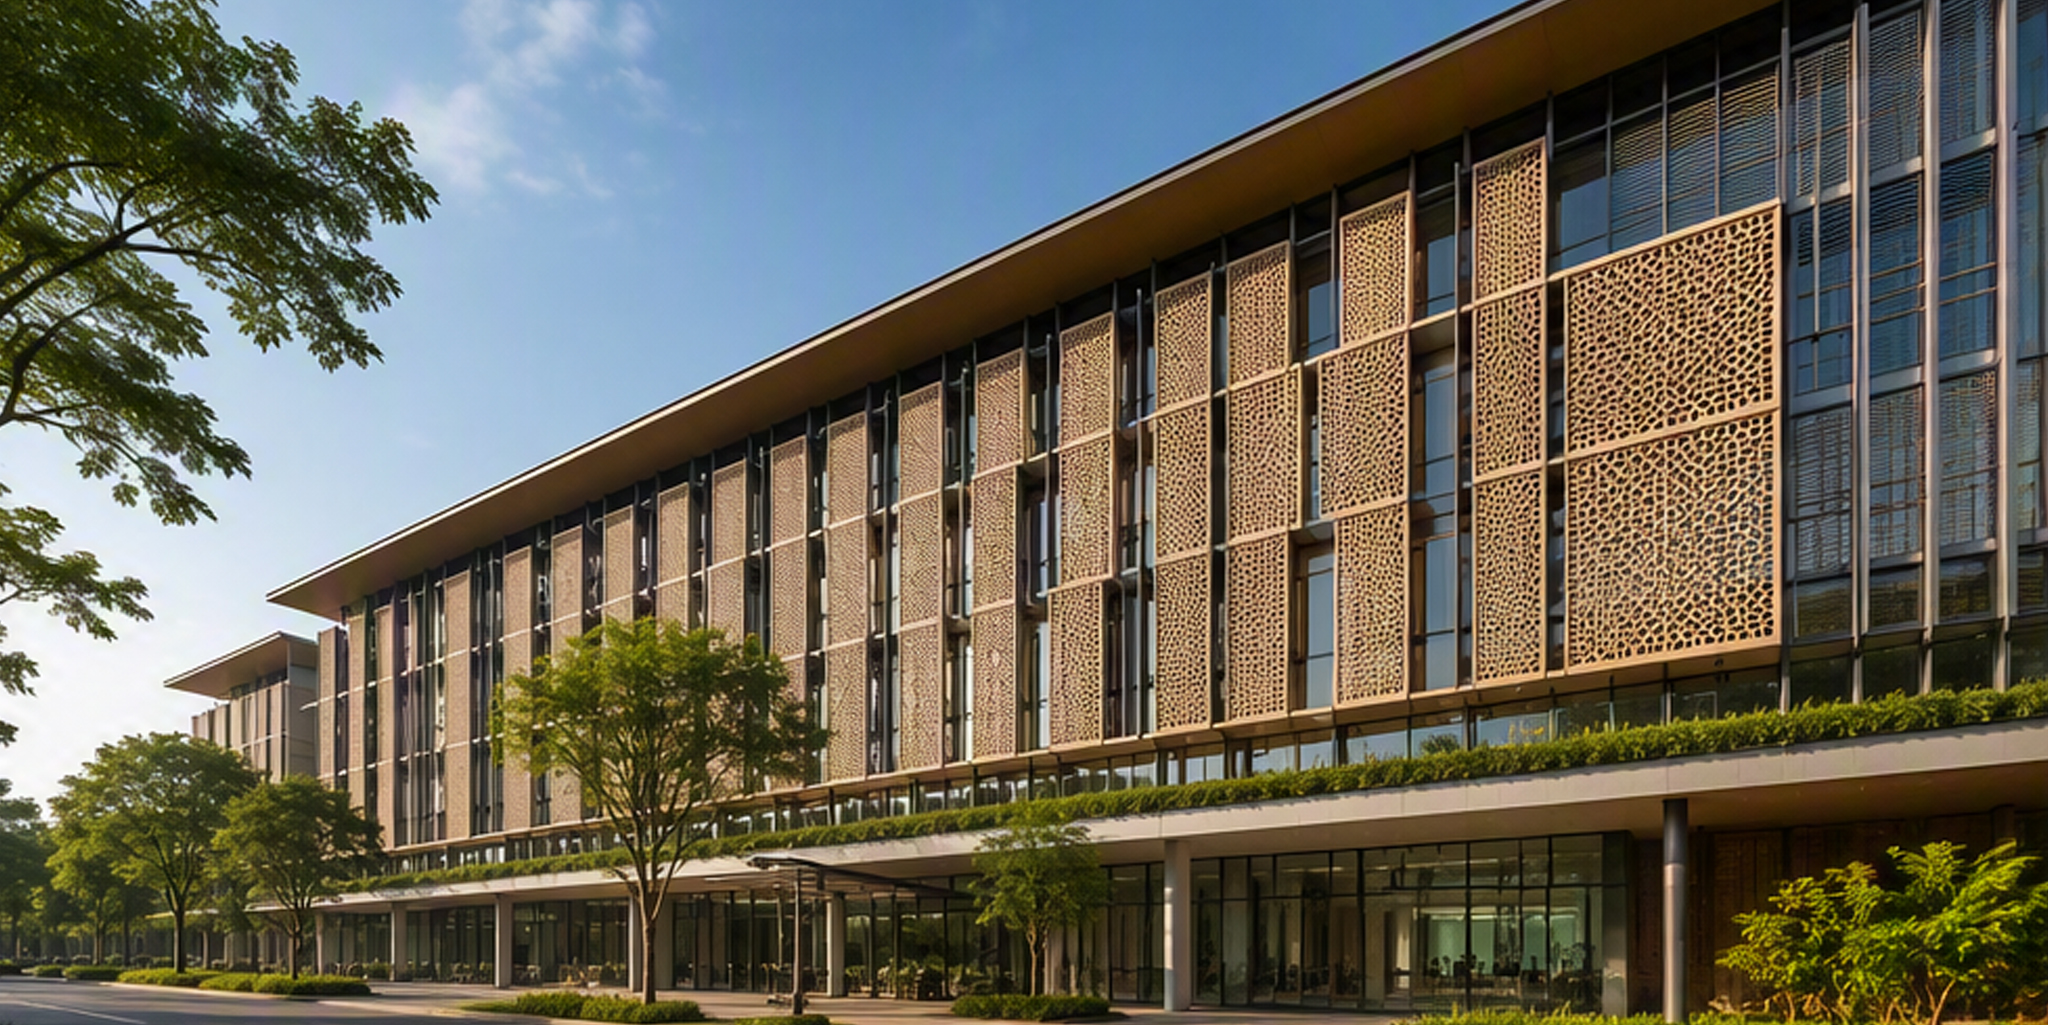
Some of the most effective climate-responsive solutions are not new. The jaali, a traditional perforated screen used in Indian architecture for centuries, remains one of the most practical passive design elements for tropical climates.
A jaali filters sunlight while allowing air and diffused daylight to pass through. It reduces direct solar exposure without completely blocking ventilation or natural light. The result is a more comfortable indoor environment that relies less on mechanical systems.
What makes the jaali particularly relevant today is its ability to perform several functions at once. It provides shading, improves daylight quality, supports airflow, and enhances visual comfort. In a time when buildings are expected to do more with less energy, these passive benefits are increasingly valuable.
Small design intervention, big performance difference
Passive design strategies often sound promising in theory, but their real value becomes clear when they are tested.
A facade study conducted on an institutional building in Bhopal, Madhya Pradesh, examined annual solar radiation on a north-west-facing glazed facade. This orientation is particularly challenging because it receives significant solar exposure during some of the hottest parts of the day.
The analysis compared two scenarios. In the first, the glazed facade had no shading screen. In the second, a jaali was integrated into the facade design. The difference was significant. Without the jaali, the facade received approximately 1,065.6 kWh/m² of annual solar radiation. With the jaali in place, that figure dropped to 759 kWh/m².
The result was a 28.8% reduction in insolation achieved through a passive design element that requires no operational energy and very little maintenance. While the study focused on a single facade orientation, the implications extend across the building. Lower solar heat gain means lower cooling demand, which in turn contributes to reduced energy consumption over the building’s lifetime.
Different facades need different shading strategies
Not every facade experiences sunlight in the same way, which is why a single shading solution rarely works across an entire building.
South-facing facades typically receive sunlight from higher angles throughout the day. In these situations, horizontal shading devices such as overhangs and projecting fins can effectively block direct solar radiation while still allowing useful daylight to enter the building.
East and west-facing facades face a different challenge. Morning and evening sunlight arrives at lower angles, making horizontal shading less effective. Vertical fins and louvers are generally better suited to controlling glare and reducing heat gain on these elevations.
For projects with particularly demanding performance requirements, movable external shading systems can offer additional flexibility. Unlike fixed devices, they can adapt to changing conditions throughout the day and across seasons, helping buildings maintain a balance between daylight, views, and solar control.
Why facade decisions matter for decades
Many building systems can be upgraded over time. Equipment can be replaced, controls can be updated, and lighting systems can be improved. The facade is different.
Once a building is constructed, significant facade modifications are often difficult, expensive, and disruptive. Decisions made during the design stage can influence energy performance for the entire lifespan of the building. This makes facade design one of the highest impact decisions in any project.
The importance of these decisions is only growing. Cooling demand in India continues to increase as cities expand and temperatures rise. Every unit of heat prevented from entering a building is one less unit that has to be removed by mechanical cooling systems. The benefits accumulate year after year, reducing energy use, lowering operating costs, and improving comfort for occupants.
The takeaway
Climate-responsive facade design is not about choosing between traditional and modern solutions. The strongest outcomes often come from combining both.
The Bhopal study demonstrates how a centuries-old design element such as the jaali can still deliver measurable performance benefits in contemporary buildings. At the same time, modern simulation tools make it possible to quantify those benefits and optimise their application.
The bigger lesson, however, is about process. High-performing facades are created by understanding the climate first, optimising orientation second, developing a daylight strategy third, and selecting materials last. When those decisions happen in the right order, the facade becomes much more than an architectural feature. It becomes one of the building’s most effective tools for improving comfort, reducing energy demand, and delivering performance that is aligned with its climate.


